Friday, October 7, 2011
The Fête at Vaux
350 years ago this past August, the most famous fête in French history was given by Nicolas Fouquet, marquis de Belle-Île and finance minister to Louis XIV, who wished to unveil his newly completed château, Vaux-le-Vicomte, to the king and the court. Beside infuriating and humiliating his youthful guest of honor with a display of wealth, comfort and taste far beyond anything the 22-year-old king himself was capable of undertaking, nonetheless had ever experienced, Fouquet by his example also instructed the king on the art of living and furnished him with the template for—and the personnel to create—Versailles, and indeed provided the entire artistic and cultural model for his reign.
If the story were to end there, it would be remarkable enough, but in reality the fête at Vaux occurs in the middle of a train of extraordinary intrigues that were to shape the course of Louis XIV's reign and by extension the fate of France and of Europe. Because of its sumptuous setting and the archetypal motivations propelling its actors, the evening is also one of those episodes in history that would (and did) make appallingly bad cinema. Indeed it reads like a fable from Perrault or La Fontaine—both of whom attended. So, with that injunction in mind, let us begin our tale of "once upon a time."
The appointed day, 17 August 1661, dawned clear and warm. Over 6,000 invitations had been distributed throughout Europe requesting attendance at the fête to be given in Louis XIV’s honor. Thousands of carriages left Paris and by early afternoon traffic on the road to Melun had collapsed. The king, accompanied by his brother, Monsieur, and his mother, Anne of Austria, departed Fontainebleau at three pm and arrived at Vaux-le-Vicomte three hours later.
The royal carriages entered through gates designed by Nicolas Poussin and stopped before the château, the work of the king’s own First Architect, Louis Le Vau. The king retired to the apartment that his future First Painter, Charles Le Brun, had decorated and furnished for him in the western range of the château. The rooms had been painted with arabesques and allegorical scenes which showered Olympian honors upon his host, and were hung with tapestries woven in Fouquet's own private manufactory. The squirrel, Fouquet's devise, and his motto, Quo non ascendit? ("How high will he rise?") were cleverly worked throughout the décor.
The marble sculptures on display were either Antique or works commissioned from Puget and Anguier; there were collections of paintings as well, and of gems and precious stones, cameos and medals, of rare or finely bound books, miniatures, watches, Northern tapestries and Eastern carpets, and also of Oriental porcelains and vases of Egyptian porphyry and jasper, but there was not time enough to view them all.
(Below: the Grand Salon, located beneath the dome and giving upon the gardens, whose decoration was never completed.)
After resting, the king toured the gardens, which had been designed by his own gardener, André Le Nôtre. A village and two hamlets had been razed to accommodate the park; 1200 water jets played into the fountains and over a thousand orange trees had been ranged about the walks and on the terraces.
The royal family dined at twilight while two dozen violinists serenaded with music composed by Lully. The food had been prepared by Vatel and was served upon 500 twelve-piece place settings of porcelain and 36 twelve-piece settings in solid silver, as well as the solid-gold settings reserved for the royal table. After dining, the company attended the premier of Molière’s Les Fâcheux, performed on a temporary stage embowered in an evergreen glade. Between acts, fauns and elves emerged from the greenery, offering diamonds to the ladies. Madame de Sevigné and Jean de La Fontaine were among those in attendance, and each would record their impressions of the evening and in truth Fouquet had retained the author of the Fables to compose an epic poem about the fête, later published as The Dream of Vaux.
Afterward, the guests traversed the parterres along the estate's infinite axis, which met the southern sky nearly a kilometre distant, and assembled before the Grand Canal, where a mock naval battle was staged with reduced-scale galleons. Upon its conclusion, a grandiose fireworks display lit the night sky and was reflected in the waters. Believing the festivities at an end, the royal party returned to the château, now illuminated by hundreds of lanterns lining its cornices. As they drew near, a fountain of rockets streaked from behind the dome, burst overhead and bathed the royal family in a rain of golden embers. Later, lottery tickets were redeemed and miraculously all numbers were winners, the men receiving arms and the women yet more diamonds. Near dawn, a last meal was served and the king departed for Fontainebleau at first light.
Act II
Some three weeks later, Louis XIV celebrated his 23rd birthday, the fifth September 1661, by ordering the musketeer d'Artagnan to arrest Fouquet for treason and embezzlement. Yes, d'Artagnan is indeed the same musketeer immortalized by Alexandre Dumas' novel, a slew of Hollywood swashbuckler films and the eponymous candy bar; he was also a close friend of Fouquet and wept while carrying out his orders and later he would periodically visit Fouquet in prison until his death. Fouquet, 46, had been lured by the king and his minister-factotum, Jean-Baptiste Colbert, to Nantes, for fear that news of his arrest could reignite the Fronde, the opera-buffa insurrection that had dragged on fitfully throughout the king's youth.
As surintendant des finances, Fouquet (above) was the richest and in many ways the most powerful man in France, and had expected to rule after the model of Richelieu upon the death of the Cardinal Jules Mazarin that spring. Mazarin, a brilliant Italian-born cleric-politician, had been de facto regent for the child-king Louis XIV, lover of the king's mother, Anne of Austria, rumoured by many to actually have been the king's natural father, and indeed assumed that role upon the death of Louis XIII. In the opaque financial structure cobbled together by his predecessors, Fouquet oversaw the royal treasury as if it was his own fortune, and essentially it was. He borrowed and lent for the state on his own personal credit and personally appointed and directed the royal tax farmers. The position was ripe for abuse and was abused accordingly, and French kings had always been paupers compared to their finance ministers.
Intelligent, ambitious and headstrong, the young Louis XIV (above; pastel portait by Charles Le Brun) was instructed by Mazarin in the ways of power, and with wise foresight Mazarin ensured the king's future success by also forming Colbert (portrait below, attributed to Jacques Aved) as the loyal, diligent and capable bureaucrat-advisor par excellence. In essence, Fouquet's arrest was a carefully plotted coup d'état which was necessary to permit the king to actually govern France himself. Colbert, Mazarin's protegé, was also determined to rise to power through service to the king, and saw in Fouquet the perfect target upon which to pin blame for Mazarin's own colossal embezzlement, of which he was also a benefactor.
The young king's ambition, his love for the memory of Mazarin and trust in Colbert's manifest competence and the evidence his spies had uncovered, as well as the affront of Fouquet's smug, self-satisfied figure, led him easily into the plot. The arrest had actually been decided in March of 1661 when, along with evidence of his embezzlement, Colbert presented proofs that Fouquet was courting the king's own mistress, the beautifully simple-minded Louise de la Vallière. The conspirators patiently bided their time until autumn, when both grain and taxes were harvested, and the ill-considered ostentation of the fête at Vaux was simply salt in the king's festering wounds. Indeed, Louis XIV was reportedly so furious while at Vaux that he was only dissuaded from arresting Fouquet there and then by his mother, who said such an act would remain unpardonable in the eyes of history.
Fouquet was brought to Vincennes and his show trial, which Colbert organized, selecting the judges and harrying them mercilessly, required nearly three years to reach a verdict of banishment, infuriating the king. He cynically rejected the verdict as overly harsh, "commuting" Fouquet's sentence by ordering him imprisoned in the fortress of Pignerol for life. Despite the outcry from Fouquet's many partisans, the point had been made and Louis XIV had established his authority; most importantly, he had secured control over the royal finances. His reign, which had started almost two decades earlier, in 1643 at the age of four, had finally begun.
Tuesday, September 20, 2011
The Measures of Man
Having lived well over a decade in the country that founded the metric system, or the SI (Système internationale d'unités), I do now think in terms of kilograms and litres and metres, but I can't say that I find the system more useful. Logical, Cartesian, yes obviously, but practical and intuitive, even elegant? Certainly not.
US Customary and English Imperial measuresthe pound, the gallon, the yardgrew organically from usage and were refined with practicality foremost in mind, and their hallmark is units that are intuitively proportional: 16 ounces to the pound, four quarts to the gallon, twelve inches to the foot and three feet to the yard. The decimal-based metric system replaces all this with measures of technocratic precision, mathematical logic and an appeal to universality.
The English-speaking world has in part resisted this appeal to universality and often countries have retained their traditional weights and measures in parallel with their metric equivalents. Though Britain itself began conversion in 1995, certain defining measures remain unchanged: by law, beer can only be sold in pints and road signs can only record distance in miles. The metric system remains largely foreign in everyday use in the US, and as one who is constantly measuring and designing, I believe this to be a good thing, for the traditional foot is an extraordinarily powerful design tool, one whose innate proportions are unconsciously absorbed by native-born designers, enriching and supporting the process of creation.
This first struck me while designing at Robert A.M. Stern Architects. Residential interiors were always detailed with custom millwork, and I spent a fair amount of time drawing various moldings and profiles, sketching them at full scale. When it came time to hard-line them, a metric ruler offered little utility when spec'ing dimensions6 millimetres and a bit; something that looks, after careful examination, to be 17 millimetres and a tad moreone quickly finds oneself adrift in datapoints of imprecise precision. But when I measured with a foot ruler, I was always struck by how effortlessly each reveal and return corresponded to the proportional divisions of the inch1/4 inch, 3/8 inch, 1/2 inch, 1/8 inch, 3/4 inch, etc.and unerringly so. (Below: just a commonplace millwork plan found on the net illustrating the inch at its effortless best.)
The same intuitively occurs when designing just about anything of human scale for human use, and really this is quite obvious to anyone using the inch/footit is a supremely elegant proportional system as much as it is a unit of measure, and therein lies its beauty, its utility and its genius.
Our forebears (going all the way back to the ancients themselves, whose geometry was proportionally based) all knew this, and when Renaissance architects began to publish elevational drawings of ancient architectural elements, their measures were usually given in fractions/proportions, not in the units of any particular system of measurement. Indeed, the standard unit of measurement of the columnar orders is a column's diameter at its base; the "standard" shaft of a Doric column is 8 diameters high; the Ionic, nine, and so on. (At top, Palladio's elevation of the Doric order, from his Four Books.)
In the Age of Reason, French surveyors made a grandiose attempt to accurately survey a meridian arc so as to precisely calculate the new metre (defined technically as one-ten millionth of the Earth's meridian along a quadrant and poetically by Condorcet as "for all people for all time") which was to replace the venerable toise (defined by edict of Charlemagne in 790 as the distance between the fingertips of a man's outstretched arms, and in practice roughly equal to the English fathom, or six feet). The surveyors ran into some difficult terrain, causing them to fudge mightily, and so the new metre came up short by 1/5 of a millimetre per metre when all calculations were tallied and decimal points placed. The metre had already become well established when this came to light and consequently the error was never corrected, and so it is that today the earth's circumference measures 40,007,863 metres, not 40,000,000.
So much for technocratic precision and mathematical logic.
In practice, designing with the metric system is often tedious and unsatisfying. A chore, frankly, like anything arbitrary and imposed. Good design is underpinned by rhythms, convergences, and harmonies, and the simple decimal divisions of a metric ruler demand that those elements be calculated and plotted out quite laboriously, ex nihilo. Imagine scrapping musical notation for herz impulses per second and you have a rather good approximation of the practicality of the metre as a compositional or design tool.
Which reminds me of a certain well-known and quite imperious German architect who was obsessed by the square and the grid and who made van der Rohe look like a free spirit (well this is not so unusual; German designers are often seduced by the square and the grid, just as many French designers are enamored by the poetry of the arc in tension, as a quick flip though any German or French design magazine will illustrate). Anyway, in his last years this architect received a prominent commission for a museum of contemporary art and based his entire design upon the square. Square windows, cubic rooms, grids everywherean orgy of order!
His obsession went so far that he designed square-sectioned stairsrise over run equal, making a perfectly diagonal flight. Perfect order, and perfectly disastrous. He ignored all protestations of impracticality and even dangerfor as (almost) any architect knows, you don't go about reimagining the proportions of stairs every Monday morning on a whim; there are well-defined standards that are employed unquestioningly because they have been optimized for the body's movement and refined from vast experience. Long story short, the building opened and the stairs were swiftly condemned before someone was actually killed trying to use them. It is hard to conceive such folly occurring in a mind conditioned by fractions and proportions, rather than the arbitrary tyranny of the decimal point.
Friday, August 19, 2011
Versailles, off the beaten track
We've published two books dealing with Versailles (links here) and have always approached the château as an architectural and historical enigma—what was Louis XIV really up to when he turned the obscure hunting pavilion of his father into the seat of the French state, and who really built the "Envelope" that is the basis of that vast palace?
These are questions not easily answered —after all, they required two books—and though they go to the heart of "why" Versailles exists, they are certainly too involved for a blog post in mid-August. Especially when it finally feels like mid-August, even in Paris, and so we wanted to share a much more approachable side of Versailles—some views of the château that the public never sees: places off the beaten track that we photographed some years ago now. But then Versailles is eternal; what are a few years when confronted with a few centuries?
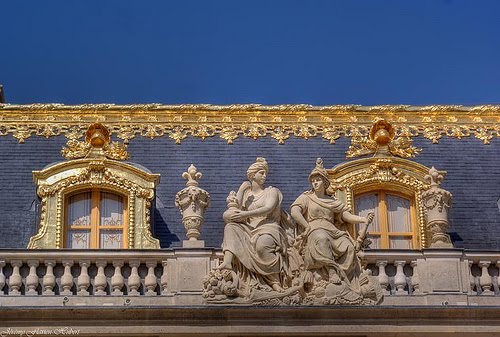
Above are some views taken from the apartment of Madame de Pompadour, the lover of Louis XV and "mistress of the arts." As you can see, her rooms were beneath the eaves of the château, overlooking the Marble Court, and were (unsurprisingly) directly above the king's own. Needless to say, the views outside were infinitely more interesting than the apartment itself.
Louis XV, "the gracefully bored," was the inverse of all that his predecessor stood for. Intensely private, he suffered mightily inhabiting the monstrous propaganda machine that Louis XIV had fashioned for himself. After his official coucher, where he carried out the semi-public pretense of going to sleep in the Sun King's bedroom, he then took a little lift to Madame de Pompadour's rooms, where he dined and entertained into the wee hours.
The Mercure de France (the Ancien Régime's Pravda), daily reported the hour of king's levée (awakening), which was also (in the ridiculously hermetic pretense of absolutism) the time at which the sun officially rose. Under Louis XV, the sun rarely rose in France before noon, and often after 1:00 in the afternoon. He was renowned at court for preparing his own morning coffee and for unerringly decapitating his soft-boiled egg with a single, deft knife-stroke.
This is also the same view, under more threatening skies, that Louis XV had from his own apartments when he watched Madame de Pompadour's coffin leave Versailles for a funeral that he could not, as king, attend.
In 2009, the leadwork ornaments on these roofs were regilded for the first time since the Revolution. Believe it or not, the question of whether to regild the Marble Court's roof ornaments was one which ultimately concerned the highest levels of the French state and which took generations to resolve. We first heard of the debate in the 1980s; the work was finally carried out in 2009, with enormous trepidation.
For the French political class, spending money (even private donations) to gild the roofs of Versailles was akin to the US Congress authorizing a museum of the Confederacy on the Washington Mall: i.e., political suicide. The project was finally justified as part of renovations necessitated by a massive storm that occurred in 2000, nine years before the actual work began, and in the end the roofs of gold caused none of the leftist backlash the right so dreaded. Of course, this is now cited to invoke carte blanche by those who wish to return the château to its state at the death of Louis XIV in 1715, and who frankly would just as well clone the Sun King from strands of hair found in his wigs and place him on (a contemporary, though nonetheless faithful restitution of) the royal throne—if only for the sake of historical accuracy.
However, even history cannot excuse bad taste. Sir Christopehr Wren visited Versailles in the mid-1660s, when Louis XIV, then in his early twenties, had renovated the obscure hunting lodge of his father, turning it into a cosseted weekend retreat for lovers and select friends, long before he thought to aggrandize it so unexpectedly. Today, Wren's judgment of that early Versailles would be summed up as "effiminate bling." As he wrote to a friend, "The Palace, or if you please, Cabinet of Versailles call'd me twice to view it. The mixture of brick, stone, blue tile and gold make it look like a rich livery; not an inch within but is crowded with little curiosities of ornamanents... Works of filigrand, and little knacks are in great vogue, but building certainly ought to have the attribute of the eternal..."
Wren was not alone among world-famous architects in holding this opinion; in 1666 Bernini also visited France and remarked that young Louis XIV was inordinately fond of gaudy knick-knacks (besides Versailles, he cited jonquils massed in crystal vases at the Tuileries) that would horrify Roman matrons.
Here we are looking at one of the interior courtyards, the cour des cerfs or "courtyard of the deer," which is named after its deer-head sculptures (and is not to be confused with the infamous bordello of the same name run for Louis XV's pleasure in the town of Versailles). Madame du Barry (the last mistress of Louis XV, and by all accounts the most beautiful and agile) had her apartments here, and was discovered there.
These empty, beautifully gilded, and low-ceilinged rooms on the same floor once belonged to Marie Antoinette and were also where she began her famous, panicked flight from the château to the grotto in the gardens of Trianon, when she learned that the people of Paris were marching to Versailles on 5 October 1789, inciting the French Revolution. They are in the pure Louis XVI style, named after her husband, who had nothing to do with anything involving taste, preferring instead to tinker with clockworks in his private rooms, which in its way does indeed explain much about his reign and particularly its end.
Tuesday, August 2, 2011
Noli me tangere:
Building Michelangelo's Façade for San Lorenzo, Florence
I am deeply torn by this news: the mayor of Florence, Matteo Renzi, has proposed that the city erect Michelangelo's design for the main façade of the Basilica of San Lorenzo, completing it in 2015, 500 years exactly after Pope Leo X's initial, stillborn commission.
On the one hand I say, "Go for it!" San Lorenzo's missing façade is the ugliest and longest-enduring urban blot of all time. For over five centuries, the bare brick wall has disfigured a uniquely important church that holds Michelangelo's Laurentian Library and Medici Chapel—among the greatest interiors ever created. (Below, the tomb of Lorenzo di Medici in the Medici Chapel, 1531.)
It is better not to put into words the feelings Florence engenders, viewing its masterpieces and experiencing its unique atmosphere for the first time. It is quite heady stuff and left an indelible mark, and I must admit that I was so bowled over after visiting San Lorenzo that I went to lay a rose on Michelangelo's tomb in the Basilica of Santa Croce (a church which unfortunately he had no hand in designing).
Upon first encountering San Lorenzo, I was shocked by this hoary wound and infuriated, centuries later, by the pope's monumental pettiness in rejecting Michelangelo's scheme due to cost. I admit, I wanted it built, quite adamantly. But today I hesitate to endorse this plan and actually lean against the project.
Why? First and foremost, because Michelangelo is quite obviously not here to oversee the work. The plans he left are developmental and incomplete. The famous wooden model appears impressive and extremely detailed to the layman but, having studied the surviving elements with an eye to rendering the elevation, I must say I find it daunting to well neigh impossible to faithfully interpret the design. True, the grand lines are there; the design is coherent and legible. But it is schematic and we know for a certainty (from period practice in general and from Michelangelo's working methods in particular) that had it been executed it would have changed markedly, but in ways we can only hazard to guess at.
Fools rush in and I will hazard a guess myself. The fundamental flaw of Michelangelo's design (yes, this can happen, even with Michelangelo) is how he laid out the façade horizontally, layering an upper story of Corinthian pilasters upon a base ordered by engaged Composite columns, and using a vertically stretched infill band between them to absorb the leftover space thus generated (the area is indicated by red brackets on the photo of the wooden model above). This band shares the height and position of the first setback of the nave from the aisles (seen in the photo below), but in fact Michelangelo's rectangular façade would have entirely obscured this area from view and so there is no reason why it should have played such a crucial role in ordering its architecture. And truth be told, the entire façade, as depicted by the model, is stretched vertically—uncomfortably, even awkwardly so.
The basic (and intractable) problem confronting Michelangelo was that he was attempting to fit a two-story, classically ordered façade onto a structure whose proportions demanded an extra half-story or more, and for which the level of the ground-floor cornice was pre-ordained by the existing built fabric. That meant that all the vertical fudging and stretching had to occur in the upper zone, though the simplest move would have been to enlarge the scale of the ground-floor order and so raise its cornice—a move denied him.
A glance at this early sketch for the façade reveals that initially things were even worse and that the zone in question was a sort of three-tiered transitional ziggurat that had no independent aesthetic value or positive purpose. It was a necessary evil, serving simply to absorb leftover space. Moreover, it sat smack in the middle of the façade and was nearly as tall as the main stories themselves and so had taken on a life of its own as a design element, essentially dividing the façade into three bands, though this was clearly not Michelangelo's intention.
In fact, you are forced to conclude that for once in his life the great master had drawn a blank. The model shows that Michelangelo stretched the upper story to its aesthetic limits to reduce this intermediate band (and developed the lower story to harmonize with the upper), but still the result is top-heavy and the fundamental obviousness of the distortion and the awkward moments it caused have not been resolved, and in no way can the result be excused as one of the master's inspired Mannerist flourishes. Indeed, his one Mannerist gesture, those enormous bull's-eyes, were a clever way to accentuate the importance of the upper story—and draw the eye away from the unfortunate no-man's-land below.
Some 60 years later, Palladio, himself no architectural slouch, faced much the same problem with the façade of Il Redentore in Venice. His celebrated solution was a series of justly proportioned but overlapping flat "façades" all applied to the same plane: a tour-de-force of composition, compression and suggestion. Michelangelo, in contrast, was clearly struggling and had not yet achieved a comparable breakthrough; he was still trapped by the prison of the church's existing, infelicitous proportions.
So the scheme recorded in the presentation model is an intractable proportional muddle, clearly unresolved, that I highly doubt Michelangelo himself was satisfied with, and that certainly would have further evolved—perhaps drastically so—if the Pope had gone forward with the project. I suspect that, rather than trying to make it go away to awkward results, Michelangelo instead would have eventually acknowledged the reality of this intermediate half-story and would have developed it in a positive fashion—essentially making lemonade from lemons.
And just as importantly, even if you believe the above analysis is wrong: What of the details, those that define the quality (in all senses of that word) of the structure? Leaving aside entirely the question of the figural sculpture that was integral to the scheme, what about the profiles of the moldings, the detailing of the orders, the inevitable—and uniquely personal and deeply idiosyncratic—Mannerist flourishes that are the hallmarks of Michelangelo's architecture? We have none of that, and no one, today or even half a millennium ago, is or was capable of divining Michelangelo's unique genius but the master himself.
Consider these remarkable details from the Laurentian Library in the photo above (click on the image to enlarge it in a new browser window): at the lower left, the sides of the blind windows are detailed as Doric pilasters whose capitals are overlain by Doric consoles supporting the cornice above (A). Consider also the wildly unorthodox treatment of the pilaster/frames seen in the upper half of the photo (B): bare at the top, then finely fluted in the middle, then even more finely reverse-grooved at bottom, and supported beneath by triglyph-consoles that turn the design screw yet again with triglyphs that become a series of finely grooved, positive, projecting ribs applied to a bare, cubic mass (C). It is a dizzyingly bravura performance of entirely unexpected and idiosyncratic inventiveness. One architectural element transforms into another, figure becomes ground, and ornament is abstracted and juxtaposed, deconstructed and reconceived with effortless elegance. Simply spectacular.
And we haven't even begun to consider the outlandish spatial games being played with the inset-and-engaged Doric columns and the shared corner pilaster between them (D), turning a corner with an unparalleled brilliance that surely Mies van der Rohe must have envied—he who spent his entire career pondering the question of turning the corner. Note the lower cornice band as well, and how the two projecting cornices crowning the framed niches nearly meet at the corner, creating a cubic void of great visual power (E). And finally, consider also the voluptuous sinuosity of the great volute consoles that support the Doric columns: the virtuosity of their sculpted bandwork and the off-handed way they touch (F).
No one can recreate such genius, certainly not today with the classical tradition itself dead for a century, and we had better not even try.
We have examples of remarkable modern restorations—the exemplary reconstruction of Pavlovsk and the czarist palaces after WWII come first to mind, as well as the Frauenkirche in Dresden and the promise of the Berliner Stadtschloss. But all these buildings existed into modern times and a wealth of documentary and photographic details were used to guide their reconstruction.
In this case we should heed a cautionary example from Versailles in the mid 1980s. In the late 18th century, Louis XV's fist architect, Ange-Jacques Gabriel, had designed a monumental stair hall to give access to the enfilade of parade rooms on the first floor, replacing the Ambassadors' Staircase which the king had ordered destroyed. The scheme went unrealized some two centuries and the château seemed none the worse for it, until Versailles' architectes-fonctionnaires attempted to channel the spirit of Gabriel with CAD-drawn stereotomy, and built the design from computer-guided, precision-cut limestone blocks. Traditionally, the architect worked in concert with a team of master masons and sculptors to design and execute the program of ornamental detailing that would enliven the bare stonework, but in this case both architect and stonecarvers were deemed obsolete. The result is an aesthetic catastrophe—a schematic, clumsily detailed, awkwardly ornamented and entirely unconvincing volume—and now, a generation later, Versailles' custodians, gênés, are at a loss what to do with it. (Don't be wowed or cowed by all those columns and all that cut limestone; click to enlarge and examine carefully the deep ceiling cove, then trace the tragic, leaden descent of the farther balustrade and its ignominious, lumpen end as it collides into the inner stairwell.)
Imagine then, the banality of the disaster (or the disaster of the banality—sadly, Hanna Arendt is no longer with us to offer guidance) that awaits Florence; at least the stair hall at Versailles is an interior space and so can simply be locked off. I wish it would be otherwise, but wishes are not ponies and the world is not what we wished it would be in our youth, and so I can confidently predict that building an unfinished design by Michelangelo in the 21st century will end badly, at least judged in aesthetic terms, though in commercial and propagandistic terms it may well be an enormous success.
All this brings to mind another saying, this one from Ancient Rome: Quod licit Jovis non licit bovis. The feats of Jove should not be attempted by bovines.
Tuesday, July 26, 2011
Architectural Symbolism 101: Geometry
Classical architecture has a rich and intricate symbolic repertoire reaching back to earliest recorded history that today can be compared to ancient Latin: a language once in common currency but today understood only by a few adepts. Well into the 19th century, the educated viewer could read a building as one reads a book, but today the language of classicism is largely mute to us, much of its meaning lost and eroded by time and the relentless evolution of human societies.
The first step in deciphering the meaning of the built world is to understand a structure's geometryboth its two-dimensional plan and in three dimensions. The origins of geometryliterally, "the measure of the earth"are as obscure as the origins of civilization, and much that was "discovered" by the likes of Pythagoras was actually obtained from the priestly caste of ancient Egypttheir own knowledge so lost in the mists of time that it was attributed to Toth, god of language and knowledgeand was simply openly disseminated by the Greeks for the first time.
Pi, for example, often attributed to Archimedes, is clearly encoded in the measures of the Great Pyramid of Giza (and was also known in ancient China, the Indus Valley and in Sumer). Likewise, the symbolic meaning of geometry and number can be traced through the Greeks and the other ancient civilizations of the Mediterranean basin to Egypt and Sumer, and when we continue farther in time we encounter the evidence of monolithic civilizations destroyed by the last ice age, about which so much has been projected and too little known. The point here is to identify the origin of the symbolic meaning of geometric figures: Egypt, transmitted to us via the Greeks and their neighbors.
We will use a very simple example to illustrate geometry's symbolic power: the Bosquet of the Three Fountains in the gardens of Versailles (depicted in the watercolor reproduced at the top of the post). This elaborate garden-within-a-garden was built in the early 1700s by order of Louis XIV, and tradition holds that the king acted as his own architect and directed the bosquet's design.
The bird's-eye-view watercolor above was commissioned by the Société des Amis de Versailles to aid in fund-raising efforts to rebuild the bosquet. As you can see, the garden is laid out on three levels: each parterre with its central fountain is linked by grass steps, ramps and low cascades to the level below. Like the other baroque bosquets in the park of Versailles designed for Louis XIV, the Three Fountains is rigidly geometric and features elaborate water displays.
Though difficult to see in this small reproduction, the highest, farthest fountain has a circular basin; the middle basin is square and the lowest is octagonal. And here we have the crux of the bosquet's symbolic meaning: the circle (and its three-dimensional counterpart the sphere) represents the arcing vault of the heavens.
The square represents the earth, literally its four "corners," or cardinal directions (as well as the four known continents of the Renaissance age: Europe, Asia, Africa and America).
Finally, the octagon is the symbol of kingship, standing halfway between earth and Heaven, the square and the circlea perfect geometric form that perfectly incarnates the French conception of the sovereign as the essential mediator standing midway between God and the people.
The traditional method of constructing an octagon begins with a square, upon which one inscribes the arc of a circle. Constructing an octagon also generates an infinitely regressing triangle, further adding to the figure's symbolic power (in fact, Louis XIV became linked to Descartes' idea of a centered infinitywith himself as the central point from which infinity was referenced, of course).
You will also notice that Louis XIV did not place the octagon between the circle and the square, as one would expect, but rather he employed it as the summation of a progression, or an equation: Heaven (circle) and earth (square) give rise to the king (octagon). And here we have a simple but profound insight into the mind of the Sun King: unsurprisingly, he considered himself and his position as the summation of the union of Heaven and earth, rather than as the mediator between them. No one ever said Louis XIV was afflicted by self-doubt.
Finally, what we have here is a perfect symbolic expression of absolutismno surprise really, as the bosquet was conceived by the man who literally defined the age. France, in the Age of Louis XIV, superceded Italy to claim first place among the powers of Europe in all spheres, including for the first time, culturally. Though it used the art and architecture of Italy as its template, France constructed its cultural hegemony upon the foundations of absolutism, not humanism, and Leonardo's humanist vision of man as the center and measure of all things was replaced by the idea of a single mana king.
Thursday, July 7, 2011
Garden Tents
One of the most evocative symbols of summer is the garden tent, so it's the perfect subject for July's first post.
In the late eighteenth century, Europeans considered tents the most characteristic of Oriental structures and erected them prolifically in their gardens, indiscriminately labeling them as Tartar, Turkish, Siamese or Chinese. There was a kernel of truth in this notion since nomadic tents are indeed the origin of the Chinese pagoda's characteristically concave, upturned roofthough it is highly doubtful that any European gardener of the period knew this.
As picturesque as they were inexpensive, tents became a staple of Anglo-Chinese folly gardens and a number of them, such as the Tartar Tent at the Parc Monceau in Paris (above) were even constructed of permanent materials. Sheathed in trompe l'œil tole-work (painted tin sheet-metal), this tent was actually an open-air alcove and part of a wing added to the main pavilion; dense plantings to either side hid the connecting passageways from view. Built circa 1775, it was also the first of its kind, inspiring similar tole-work tents at the Désert de Retz and at Haga and Drottningholm in Sweden.
The Parc Monceau, the Duc de Chartres' folly garden, which today is a Parisian city park, also featured this extraordinary draped canvas tent (above); nearby was a stand with turbaned lackeys offering camel rides (below).
These engraved scenes of Monceau by Carmontelle, the park's designer, are among our favorites: they carefully record the slightly mad clutter of this Ancien Régime Disneyland and are peopled by elaborately clothed and bewigged visitors, perfectly capturing the atmosphere of slightly absurd refinement that reigned in French folly gardens. Just how self-consciously aburdist or surreal Monceau actually was is in fact quite difficult to judge; consider, for example, that no structure was more characteristic of the countryside of the period than a windmill just like the folly depicted in the lower viewit would be comparable to building a suburban split-level in a landscape garden today.
Ephemeral garden tents became extremely fashionable at Versailles during the reign of Louis XVI, as their ease of construction, inherent theatricality and low cost made them the perfect foil for the numerous, equally extravagant fêtes hosted by Marie-Antoinette at Trianon. Elaborate garden parties, often spanning a week's festivities, were an ancient royal tradition and were first mounted at Versailles by Louis XIV in the late 1600s. In contrast to the baroque pomp of the Sun King, Marie-Antoinette transformed the landscape gardens of Trianon into a rustic, illuminated wonderland for her famed evening garden parties. (Below, the Belvedere during one of these "illuminations.")
Popular rumor was such that after the Parisian mob stormed Versailles in 1789, among the first demands of the deputies of the Third Estate was to examine the Queen’s garden tents, which they believed fashioned of precious fabrics encrusted with gold and silver. The reality, retrieved from the store rooms of the Menus plaisirs, was more worthy of the stage than royalty: painted canvases hung with pasteboard decorations.
Monday, June 27, 2011
Another Small Jewel
Buildings such as this are the reason we chose to dedicate our work to garden architecture: their garden settings allow their architects a license to dream, creatingin the best of circumstancessmall, virtually unknown masterpieces that are nonetheless unforgettable once you have encountered them.
This miniature neo-Palladian pantheon, the Temple of Friendship at Pringy, distills one of architecture's most potent archetypes and limns it with one of architecture's most haunting styles. All the more remarkable as the architect himself is quite obscureSoufflot the Younger, nephew to the great French mid-18th century architect, Jacques-Germain Soufflotauthor of another, much grander and world-famous Pantheon in Paris.
As is often the case with garden folliesthough in this case the building has more powerful a presence than what those words might conjurethe Temple of Friendship has a charming back-story: commissioned by the friends of the Duchess of Gontaut-Biron and erected on her estate of Pringy, located near Melun to the south of Paris, during her extended absence in 1785. Today, it is difficult to imagine the generosity and complexity of such an extravagant gesture, so characteristic of the aristocracy of the Ancien Régime.
And the building itself is simply and forcefully detailed with a severe, stripped-down and abstracted classicism that is clearly Palladian but also offers intimations of the Revolutionary-era architecture of Claude-Nicolas Ledoux. The cream-white stucco work plays masterfully against the reddish rubble walls, and those walls as well as the stuccoed wall of the temple front are battered, or angled slightly outward, giving the building its remarkable sense of presence.
Finally, a shameless plug: if you haven't done so, please do visit the new page on our main site, Latest Work, where we present a number of our most recent watercolors (this one among them).
Friday, June 17, 2011
The Architectural Alphabet
In their May issue, our friends at Architectural Digest featured our Architectural Alphabet note cards, bringing a mass influx to our website, for which we're extremely grateful, and we thought it would be a good thing to explain the project here for these visitors.
Our previous exhibitions and books have investigated both the lighter and serious sides of architectural history, from chinoiserie garden pavilions to the château of Versailles, and in 2008 it seemed the perfect juncture, after nearly two decades documenting the rich and varied patrimony of European and American architecture and gardens, for a bit of play—for our own five-fingered exercise.
Our touchstones for the abecedarium, which is also a limited-edition book prefaced by the interior designer Charlotte Moss, were the Ancien Régime and the Grand Tour—the de rigueur Italian sojourn of the European aristocracy and its architects. The English, the most adventurous voyagers, flocked to Florence, Rome and Naples in the 18th century to discover for themselves antiquity and its Renaissance interpretations, and the wealth of Italian painting, sculpture and decorative objects that embellish the interiors of Britain’s great country houses—and occasionally the architecture of the houses themselves—testify to the passion, enthusiasm and acquisitiveness of these peripatetic lords. French nobles, spellbound by Versailles and terrified by the prospect of absenting themselves from its eternal tedium only to face the prospect of lost position and favor upon their return, were far more reluctant to cross the Alps and instead sent their abbés and architects. German princes followed the English example and gladly abandoned their tiny principalities for months and even years at a time for the charms of Italy.
Among the most fascinating byways of architectural history are fantasy projects, designs drawn exclusively for the joy of composition, and one should also include the enduring passion for composing decorative vases, drawn by architects and designers such as Michelangelo and Charles Le Brun, to cite but two artists fascinated by their forms and decorative vocabulary. Whether doodled in the margins of drawings or published as engraved portfolios, the creative impulse, even for such an ostensibly minor subject as a garden vase, required no commissioner to justify itself.
Quite often in garden architecture, fantasy projects differed from built work only in degree, and occasionally not at all, as designers took the idea of the garden as an alternate universe to unparalleled extremes, peopling it with structures and scenes of marvelous strangeness. Festival architecture, transient papier-maché fantasies erected for court amusements, regularly transmuted to carved stone, and stone itself was supplanted by lathe and wood in the last, turbulent decades of the Ancien Régime, as transience itself became a rage.
To pay homage to this remarkably fecund period, we freely combine the architectural and the decorative, much as rococo interiors often featured painted boiserie panels of fantastic scenes, such as the famed Grande Singerie at the château of Chantilly by Christophe Huet. And there are numerous allusions to the work of other French artists, such as Watteau, Boucher, Pillement, Desportes, Hubert Robert, Lancret, and Oudry, who together have shaped much of posterity’s visual perception of the eighteenth century.
So in the end, this alphabet is a play upon the vocabulary of the architecture and decorative arts of the Ancien Régime and the Grand Tour, intended for children of all ages. The vignettes evoke the fantasy and exoticism that inspired the architects and garden designers of the period, reference its themes and its symbolic repertoire, for the period was also the end of a great age of allegory and allusion, which the Enlightenment would soon extinguish.
A key to the letters: Acanthus, Balustrade, Chinoiserie, Vase, Kiosk, Ruin.
Monday, June 6, 2011
Russian Follies and Pavilions
One of the great cultural revelations to occur in the aftermath the collapse of the Soviet Union two decades ago was the West's rediscovery of St. Petersburg and its great imperial estates.
First and oldest is Peterhof, the residence of the city's founder and namesake, Peter the Great, built on the shores of the Neva Bay of the Gulf of Finland, Russia's maritime corridor to Europe and the raison d'être of St. Petersburg itself.
Below, the cascades at Peterhof.
To the southeast are Tarskoye Selo and Pavlovsk: the former the Russian Versailles, magisterial and imprinted with the remarkable personality of Catherine (II) the Great, and later the bourgeois taste of her grandson, Alexander I; the latter the exquisite neo-Palladian estate of her ill-fated son, Paul I, and his widowed Empress, Maria Feodorovna.
At top, the Caprice or Krestovy Bridge at Tarskoye Selo and below, the Pavilion of the Three Graces by Cameron at Pavlovsk.
Oranienbaum, the baroque hunting estate of Catherine II—originally built for Duke Aleksandr Menshikov, boon companion to Peter the Great and de facto czar during the reign of Catherine I—is to the west near the Neva Bay. Though built on a monumental scale that is typically Russian, Oranienbaum is nonetheless the most intimate and rustic of all the imperial estates and that most in harmony with nature.
Below, the Peterhof Gate at Oranienbaum.
Finally, there is the outlying estate of Gatchina, the vast neoclassical palace Catherine II ordered built for her lover, Count Orlov, and which she graciously repurchased from his heirs for her son Paul upon Orlov's death. Gatchina is as far again to the south of Tarskoye Selo as it in turn is from St. Petersburg, its relative isolation (with that of Oranienbaum) causing it to suffer from a chronic lack of funds for its complete restoration.
Below, the monumental ruins of the Aviary at Gatchina.
Peterhof, Tarskoye Selo and Gatchina are palaces conceived on a scale rivaling Versailles and Fontainebleau, but were used solely as residences; there was no precedent in Russia for the court living in attendance on the czar. And all five of these estates feature formal gardens and landscape parks scattered with an unparalleled variety of pavilions, garden follies and monuments in Easter-egg colors, the work of a host of foreign architects—predominately Italian, later British—who brought to Russia the architectural knowledge it so sorely lacked. The Italians—Rastrelli, Rinaldi and Rossi—designed palaces and pavilions of such baroque exuberance that they have few counterparts even in Italy, and later the Scottish architect Cameron and the Italian Quarenghi designed a host of serenely proportioned neoclassical structures for Catherine the Great and Paul I at Tarskoye Selo and Pavlovsk.
Below, Rastrelli's spectacular Hermitage Pavilion in the Catherine Park of Tarskoye Selo.
Whether baroque or neoclassical, these imperial estates are all follies in the broadest sense; there is little or no contrast, as in France, between the sober palace and its garden buildings, but rather the palaces themselves are often more gilded, more colorful, more ornate, more plastic—in short, more exuberant—than the follies in their parks. Consider below, the chapel at Peterhof:
Wednesday, June 1, 2011
Andrea Palladio
Andrea Palladio is the most famous architect of the modern world, and here we define modern in opposition to the ancient world (the architects of the great pyramids, as well as their entire history, are lost to time), and he has been so for over four centuries, essentially since he published his Four Books of Architecture in Venice in 1570.
His influence is such that his name has come to define a very clear, seemingly eternal architectural aesthetic, and moreover he is only one of a handful of human beings whose name has become an adjective; beside Palladianism itself, we have Palladian bridges and windows and villas, each invention an aspect of his monumental talent. So, after nearly four and a half centuries, what exactly is Palladianism, this architect's potent legacy, and what is the crux of his enduring fame?
First there is the Four Books, doubtless the most popular architectural book ever published. In it, Palladio presents the entire scope of architecture as then defined, from the proper use of the five classical columnar orders to civil engineering, from reconstitutions of ancient Roman monuments to his own architectural designs. More important, though, is his built work—particularly the poetic corpus of villas in the Veneto, the fertile plain between Venice's Adriatic coast and the foothills of the Dolomites. Built for wealthy land-owners, Palladio's villas are a theme-and-variations comparable to Bach's fugues or Mozart's late symphonies: they are the expression of fecund, deliberate intention in search of Beauty.
And Palladio's essential innovation—the idea of such power that it would endure five centuries—is what, in essence? In the end it is quite simple and quite profound: Palladio was the first to apply the Greco-Roman temple front—the triangular pediment and columns—to a private residence. In doing so, he elevated his patrons to the realm of the gods. His villas are, for the most part, simple, square-planned buildings whose essential form is more ancient than Rome itself, and he grafts onto these four-square volumes (the square being the symbol of the earth, literally its four corners) the symbol of divinity, the pedimented colonnade of the Greco-Roman temple. Crossing the threshold, the resident entered a temple; man lived in the abode of the gods.
What is so remarkable, after all these centuries, is the profound dichotomy between the stolid cubic volume of the ancient Roman farmhouse, ennobled by the delicate appendage of the columned temple front. Perfect examples are the villas Badoer (top) and Chiericati (below); the famed Villa Rotonda (above) is Palladio's ultimate distillation of this simple but revolutionary idea.
We have become so accustomed to this remarkable juxtaposition that, for centuries now, we no longer even see the incredible clash of the humble and the exalted, the human and the divine—the stolid mass of the peasant and the delicate filigree of the gods.
This was Andrea Palladio's great innovation—recognizing the divinity in each of us, and translating that idea into our built world—and for that he has gained true and enduring fame.
Subscribe to:
Posts (Atom)