Showing posts with label Pavilions. Show all posts

Saturday, May 26, 2012

Pavillon d'amour, Neuville-sur-Oise


One of the wonderful things about the Ile-de-France, the region surrounding Paris, is the density of ancient construction and—once beyond the grasp of the hodge-podge of rather depressing suburbs—the beauty and largely intact rural character of the land known as "the great crown." Neuville-sur-Oise is one of these ancient villages, grown around a feudal château, and its pride is one of the most perfect examples of the pavillon d'amour form, so perfect in fact that it negates this hoary architectural cliché of the clichéd age of la douceur de vivre. (Above, our watercolor portrait.)


The octagonally planned pavilion is a true belvedere, magisterially sited on a projecting cut-stone terrace overlooking the river Oise, the massive, canted and chamfered basement suggesting a ship's prow. The building is rather sedate until one considers the voluptuously over-scaled slate roof, another suggestive form evoking the voluminous, curving panniers of an ancien régime court dress.


The property had a brush with fame in the late 18th century, when in 1775 it was purchased by Count Mercy-Argenteau, the Austrian ambassador to the court of France and confidant and advisor to Marie-Antoinette. Though no documentation exists, it is believed that the pavilion was built earlier, in the mid 17th century, as it literally exudes the quiet sophistication of France's Augustinian Age.


The count brought artisans who had worked on the queen's own apartments at Versailles to embellish the château with fine furniture and exquisitely carved boiseries, and the mistress who undoubtedly inspired the pavilion's appellation was Rosalie Levasseur, who was—in yet another 18th-century cliché—a beautiful opera singer.


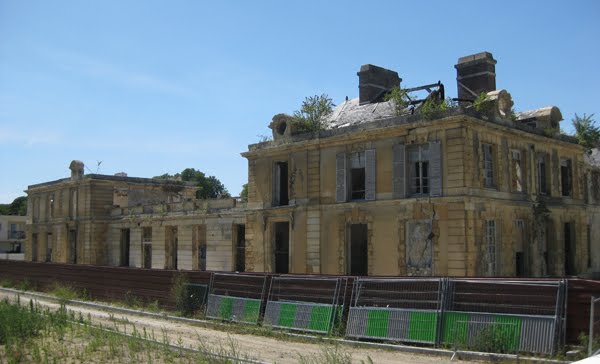
The pavilion was restored recently and has become the town's symbol and pride but the Château de Neuville has unfortunately not fared as well and is, inexplicably, a gaping wreck. It is always a mystery how such historic properties, relatively near Paris, can still today remain abandoned and in complete decrepitude.

I always imagine interminable lawsuits by feuding heirs stretching over generations and worthy of Bleak House. At least I prefer this to the idea of the owners allowing the property to rot beyond repair so that the land can be redeveloped, which is most often the case, as French landmark laws have no legal mechanism to force maintenance of most listed properties. However, in truth the still-handsome shell is thankfully slated to be saved and find new life as a retirement home.

Tuesday, April 24, 2012

The Pavilion San Rafael, Pasadena


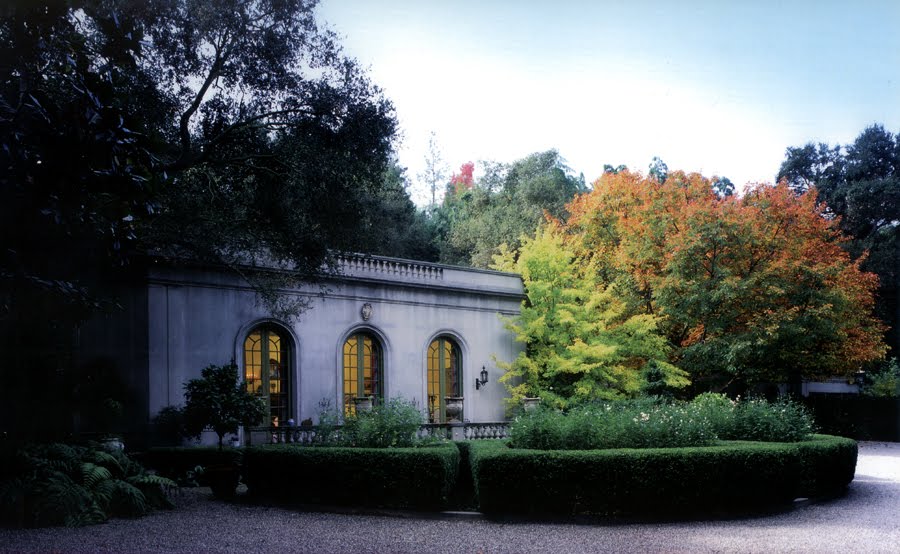
For those of you living in the Los Angeles area, do not miss the opportunity to visit the Pavilion San Rafael and its lush gardens on Sunday, the 29th of April. This exceptional open house is organized through the Garden Conservancy; use the link to learn more and to acquire tickets, which will then give you complete directions to the property.

Above is our watercolor elevation of the pavilion, which today is a private residence but was originally built as a music pavilion in 1922 in a pure Italian High-Renaissance style for Raymond Gould, who made his fortune as the premier antiques dealer in Southern California in the teens and Roaring Twenties.


In 1914, Gould purchased 10 acres in Garvanza, also known as Highland Park, from the Campbell-Johnson family, the last owners of the 2500 acre Rancho San Rafael, which stretched from Pasadena and Highland Park to Glendale. The Campbell-Johnsons had built the Church of the Angels in 1899 just over the hill from the pavilion, modeled on a chapel in Dorking, Surrey. The church has wonderful Pre-Raphaelite stained-glass windows (below) and should not be missed if you do head off to San Rafael for the afternoon.


Gould had planned to build a Louis XIII-style château on the property but in the end lived in a neighboring Italianate villa designed by Reginald Johnson. The estate and its gardens soon became celebrated and were published in the influential and best-selling Gardens in America (1932) (below) and California Gardens (1928).


A founding member of the Los Angeles Philharmonic, Gould used the pavilion extensively, hosting cotillions, tea dances, concerts and debutante balls well into the Great Depression, when finally the financial burdens caught up with him and he retired from society. He and his sister lived on quietly at San Rafael until his death in 1945; his wake was held in the pavilion.

A Dupont heiress purchased the property from Gould's estate and lived there until her passing in 1957, when the estate was purchased by a developer who subdivided the grounds and drained the artificial lake that fronted the pavilion. The present owners have restored the pavilion and its surrounding gardens to their original glory. It is well worth the visit to see the only pure garden pavilion in the Pasadena area.

Thursday, April 19, 2012

The Porcelain Trianon


With war and building and his own gloire, flowers were one of Louis XIV’s abiding passions, and he indulged in them with characteristic immoderation. Year in and year out, the royal accounts note stupendous payments for flowering bulbs and plants, purchased by the millions from the world over. Colbert bore the brunt of this obsession, receiving notes like the following, sent before a visit to Trianon in the fall of 1673: “I expect to find many flowers, late or forced. My brother said that the garden isn’t as full as usual and that Le Bouteux (the head gardener) was holding things in reserve; I hope this is the reason. Look into it.“

Missives from the Sun King's glorious battlefronts invariably open with his most pressing concerns, orange trees and gardens. “Madame de Montespan has informed me that you have given an order to buy orange trees,“ begins a letter to Colbert from the camp at Gembloux during the spring campaign of 1675. Le Nôtre, who disliked flower gardens, nevertheless designed a flower parterre for Versailles at the royal behest—it was in fact among the first work undertaken there—and Saint-Simon tells of the court fleeing Trianon one fine spring day, overcome by the perfume of tuberose hanging in the still air.

(At top: our watercolor elevation of the main pavilion, and below: an engraving of the garden elevation, with the Château of Versailles seen distant in the upper left corner.)


As the sober neoclassical Enveloppe finally rose about the king’s gilded house of cards at Versailles, a little Orientalist fantasy also rose at Trianon, a village of such inconsequence that to raze it required less than a tenth of the sum subsequently spent for the compound’s entrance grille. The Porcelain Trianon stood a mere sixteen years and has been cloaked in legend since 1687, when renovation work began that eventually led to the compound’s destruction and replacement by the Marble, or Grand Trianon. The small compound was conceived as a royal pleasure ground, a retreat dedicated to indulging the senses: to tasting delicacies, smelling rare flowers, listening to the songs of exotic birds, savoring privacy, and of course to making love.

Its enduring renown is surely warranted: Trianon’s five pavilions, profusely decorated in a fantastic, Chinoiserie style and arranged about two oval forecourts paved with faience tile, stood amid parterres set out with flowering plants grown in clay pots—by the early 1690s over a million pots were in constant use—allowing gardeners to change the beds while the king dined, offering the surprise of a fresh color scheme for his afternoon promenade.


The original name of the Porcelain Trianon was "le pavillon de Flore," indicating that the impetus for the compound sprang from this passion, perhaps even more so than the king’s passion for the Marquise de Montespan, and the king's love of flowers would endure long after Olympe, the ingratiating name given her by La Fontaine, had in her turn taken up exile, piety and expiatory good works. The reasons that impelled the Porcelain Trianon into being are simple to surmise and follow a familiar pattern, driven as always by the king’s desire to recycle beloved elements of the early Versailles, amplifying them until they were distorted beyond recognition.

Construction of the Enveloppe entrained the loss of the king’s favorite spot in the park of Versailles, the Parterre des Fleurs, a flower garden on the south terrace of the Old Château. The Parterre was enclosed by a gilded balustrade lined by cypress and other evergreens, with tole vases holding orange trees, painted to resemble porcelain, set out at intervals against them, the intricate tracery of beds within “filled with a thousand sorts of flowers.“ (Below, our watercolor recreation of one of the painted-tole Chinoiserie vases at Trianon.)


The site for the new compound was fore-ordained: the vast Latin Cross of the Grand Canal was in the midst of being excavated and the Ménagerie, sited at the end of the Canal’s southern cross-arm, begged for a northern pendant. (In the twilight of the reign, Madame de Maintenon once blurted out, for no apparent reason, “Symmetry! I’ll die from symmetry!“) And finally the prospect of the greatly enlarged château, brimming with indolent courtiers, was undoubtedly judged by both participants as a looming impediment to the king's deepening involvement with Madame de Montespan (below).


In stylistic terms, the Trianon de Porcelaine, like the king's earliest campaign of gilded embellishments at Versailles, ultimately reflects the influence of the opulent interiors in which Louis XIV spent his youth. It was a crammed, intimate splendor, defined by the taste of his mother and Mazarin—a style that confounded the regal taste of the Spanish Habsburgs with the Cardinal’s fondness for the Italianate baroque. (Below: the family of Louis XIV by Jean Nocret. Few images exist of the interiors of the king's youth, but this painting gives us a good idea of what they would have been like.)


Likewise, this same touchstone of displaced parental affection, transmuted by the alchemy of the Sun King’s insatiable appetites—in 1670 a note from the king exhorted Colbert to “Press (the gardener) Le Bouteux and don’t let him lose a single moment“—engendered horticultural feats at Trianon repealing the natural law and that even today appear wantonly extravagant: jasmine and orange trees grown directly in the earth, protected in winter by demountable greenhouse structures, and parterres that were daily replanted with potted, greenhouse-forced flowers, even through the winter months.

As it was Europe’s first chinoiserie building, predating its earliest successor by well over a half-century, the Porcelain Trianon has gathered something of the miraculous about it—as if, as the court chronicler Félibien phrased it, the buildings had sprung up overnight after a spring rain. Built in a few months in the spring of 1671, the compound did indeed seem miraculous, though its remarkable, densely ornamented roofs were created by a large team of sculptors and ornamental painters in a second campaign that began two years later. One of the enduring myths concerning the compound is that its roofs were covered in porcelain tiles; however, our research shows that they were actually sculpted lead sheets painted to represent porcelain.

Scholars, faced with the horror vaccui of no clearly discernible precedent for a building manifestly without precedent, have long attempted to identify influences and tendencies that informed its design, the majority of them perfectly justified. However, what is most intriguing about the Porcelain Trianon is not so much that it was the first building of its kind, but that it was so thoroughly naïve. As architecture Trianon is nearly pure ornament, the embodiment and the proof of the idea that the fêtes in Versailles’ park inspired the bosquets and structures later erected there.

The compound’s architecture is pure scenography, a dazzling tour-de-force of baroque excess. Its Orientalist ornament, on close inspection, is purely French, executed with unlimited resources but without the rigor imparted by knowledge or the fire of inspired invention. As the president of the Société des Amis de Versailles remarked upon first viewing our watercolor reconstruction, "Oh la la! Ça c'est du kitsch!" One hears the voice of Madame de Montespan, inventor of the garden bosquet with the literally weeping willow, behind it all. (Below: an engraved view the courtyard side of the compound.)


Mostly this flatness was the fault of ignorance; in 1670, one simply had no idea what Chinese buildings looked like, let alone their materials, detailing and planning. Partly it was due to the terrible time constraints imposed by the relentlessly impatient king and his haughty, spoiled mistress, who saw to it that the pavilions flew up in a moment; and partly it was due to the architect Louis Le Vau’s health: he died in the midst of construction and while alive could not possibly have devoted the time and energy necessary to create anything more than a piece of stage decor, if indeed he was architect at all. (We believe the compound was a collective work and that the First Architect Le Vau, the First Painter Charles Le Brun and the royal gardener André Le Nôtre each had a hand in aspects of the design.)

Bizarrely, though the compound is traditionally attributed to him, Le Vau is mentioned but once in the relevant royal accounts, having supervised the destruction of the village of Trianon in 1663. Otherwise, like all the other royal buildings of the period, the Porcelain Trianon's architect is undocumented, which is an absurd state of affairs for France in the 1670s and indicates that a policy was in place demanding anonymity of royal architects, the better to propagate the freshly formed construct of the omnipotent and omniscient Sun King. The only contemporary attribution is that of the royal chronicler, Félibien, who claimed that Trianon’s architects were actually cupids and sprites; how utterly charming.

The Porcelain Trianon’s exoticism nonetheless had deeper referents, most importantly its intimation of the king’s boundless dominion over even the most distant empires, as well as his ability to suspend the seasons, but assessing Trianon as a serious piece of architecture is ultimately misleading and it should rather be judged on its own terms, as an amusing bauble of a building that pretended to little more. (Below: a table conserved at the Getty Center in Malibu almost certainly created for the compound.)


On this account, it was an unparalleled success, the first true folly of Louis XIV’s reign and the spiritual prototype for all chinoiserie pavilions that followed, just as the estate itself was a precursor of the English-inspired folly parks of the late eighteenth century, in which the world and its cultures were abstracted to furnish a nobleman’s amusement.

Félibien captured the charmed essence of Trianon, the ineffable atmosphere of indulgence that erased all criticism, when he called it “a little palace in an extraordinary style, and the perfect place to pass the time on a summer’s day.“ This is the very definition of a folly, encompassing pleasure, idleness, fantasy and amusement, and judging by these criteria the Trianon was a resounding triumph.

Saturday, March 3, 2012

Marly

We are awash with work at the moment and so are adapting a chapter from our first book, Pleasure Pavilions and Follies, so as not to linger too long without posting. We devoted a chapter of Palaces of the Sun King to Marly as well.

When Louis XIV decided that Versailles would be the seat of his government, he began looking for "someplace small and solitary" to serve as a royal retreat. "Behind Louveciennes he found a deep, narrow valley, completely shut in, swampy and inaccessible and without any view, but with a wretched village called Marly clinging to the hillside... a haunt of snakes, frogs and toads."

The king was overjoyed, continued Saint-Simon incredulously, and "the hermitage was made. At first it was for sleeping from Wednesday to Saturday, two or three times a year, with a dozen courtiers. But slowly it grew. Hills were leveled to make room for buildings, and at the end [of the valley] they were paired to create the semblance of a view."


Marly became the aging king's obsession. He tinkered endlessly with its gardens and a dizzying succession of bosquets and basins, fountains and allées appeared and disappeared like so many stage sets. Hundreds worked through the night by torchlight to carry out extraordinary transformations between visits and one Swedish visitor remarked that there a half-year's work was completed in a week.

These extravagances led Saint-Simon to claim, "It is a modest estimate to say that Versailles did not cost as much as Marly," but the result of all these labours was to him "A fairies' palace, unique in Europe." The otherworldly metaphor was invoked repeatedly to describe Marly: "Everything there seemed to have been created by the magic of a fairy's wand," wrote Madame Campan; "Fauns and sylphs people its shadows," wrote Abbé Jacques Delille. For Madame, the king's sister-in-law, fairies worked in its gardens; for Diderot, who visited during the reign of Louis XVI, Marly seemed a monument to a great, departed race.


The compound (above, an engraved view of the entry axis), which we attribute to the king's First Painter and master allegorist, Charles Le Brun, inverts everything about the French château. Marly is built in a valley, not on a promontory; it is embowered in greenery, not dominating its landscape; it is frescoed, not built of limestone; and its elements are atomized and dispersed about its site, not unified to project power and grandeur. Frankly, such sophistication was simply beyond the knowledge and capacities of Marly's traditionally recognized architect, Jules Hardouin-Mansart, though he did act as the estate's executing architect but used this position to claim authorship after Le Brun's disgrace and death.


Marly's plan, inspired by Michelangelo's Campidoglio in Rome (above), places the foursquare, Palladian Royal Pavilion (our watercolor reconstruction appears at top) as the centerpiece of a self-consciously theatrical perspective, dominating the parallel ranks of the Courtiers' Pavilions, ranged six to a side before the central reflecting basins. (Jefferson visited Marly while ambassador to France and in turn adapted its plan for the University of Virginia, below.)


The pavilions sat amid trellised bowers trained with honeysuckle and clematis, small guest cottages with one upstairs and one downstairs apartment, notorious for their smoking fireplaces, for the king did not wish chimneys disfiguring their silhouettes. Caught midway between the intimate bosquets and arbors and the open vista of the Piece d'Eau, the Courtiers' Pavilions were a metaphor for Marly itself, suspended between worlds: "These pavilions, isolated and almost embowered in a forest, seem to be the dwellings of subaltern spirits," wrote Diderot.

(Below, our watercolor elevation of Le Brun's first scheme for the Pavilion of Abundance.)


Charles Le Brun's extensive and innovative use of Italianate fresco made Marly unique: the facades of all main buildings were richly decorated with trompe-l'œil architecture. Exterior frescoes were extremely rare in France but at Marly, at an unprecedented scale, illusionistic skill replaced architectural elements and paint mimicked lavish materials. It was an extravagant and unprecedented gesture that cemented Louis XIV's position as a bold, confident patron and taste-maker, and all of Europe took notice.

"Sire, Marly!" echoed hundreds of times as Louis XIV passed through Versailles. An invitation to Marly was the most coveted honor at court and yet another instrument with which the king controlled the aristocracy. Bontemps, the royal valet (who could as well have been named by Dickens), announced the chosen few a day before each journey, and the voyages, during which the king paid all expenses, were so exclusive that Madame remarked: "Not even ambassadors or envoys are allowed there." Obsessed by rank, she fretted that "there was nothing resembling a court" at Marly: men were permitted to don their hats during the royal promenade and everyone was allowed to sit in the king's presence.

For Madame, anarchy reigned, but Marly's relaxed atmosphere gave rise to many of the reign's lightest moments. It was there that the king actually sang, accompanied by one of his daughters, and where little Marie-Adelaide surreptitiously sewed a seventy-year-old duchess to her tabouret, then lit firecrackers beneath her.


The gardens offered more profound pleasures, described by Diderot:
Countless yews clipped a hundred-thousand ways border a parterre of the grandest simplicity, leading to bowers of indescribable lightness and elegance. They rise up the hillsides, leading the eye into the depths of the forest; only the closest trees are clipped, the rest are left rustic and wild... this progression from nature to art, and of art to nature, creates a veritable enchantment. leave the parterre, where the hand and mind of man are used so exquisitely, and go to the hillside above—it is silence, wilderness, the horror of Solitude. It is simply sublime. What a mind conceived these gardens!


To balance the sublime there was also the ridiculous. La Ramasse, a roller coaster on wooden tracks, ran for nearly a half-kilometre through the upper gardens; dukes and duchesses sat in the blue-and-gold wagon while the king stood at the back, a royal trolley conductor. Another bosquet held a large communal swing, and there were also the quieter diversions of admiring the flowerbeds—replanted daily, which absorbed 18 million bulbs in four years—or enjoying twilight concerts as musicians played to one another from hiding places throughout the gardens.


Madame de Maintenon wrote: "We act at Marly like idlers. All day long the king of France plants and the king of Spain hunts, and all night long they play games in my room." Madame found only praise for Marly, where she thought fairies worked: "Where I left a lake, I find a grove and a bosquet; where I left a forest, I find a large basin, into which some thirty admirably beautiful carp will be released this evening."

The Royal Carp

"I built Versailles for the court, Marly for my friends and Trianon for myself," Louis XIV once declared. But this is not quite true, unless one understands that when the king spoke of his friends, he was referring to his carp, kept in porcelain-tiled basins near the château. His mania began at the turn of the eighteenth century and as word spread of the old king's new passion, barrels of carp arrived from across France. The Dauphin sent blue carp from Meudon, the duc de La Rochefoucauld pink carp from the moats of Liancourt, and green-and-gold carp arrived from Fontainebleau.


The king was so obsessed by their beauty that Saint-Simon quipped he would soon order the royal painters to freshen their scales. The fish were constantly shifted from basin to basin as their master carried on an obsessive quest for the perfect carp pond, while a baker spent his days baking biscuits, their only food, thereby increasing their staggering mortality rate, despite the fact that carp are the hardiest of fish.


The king often described himself as the shepherd of his aquatic herd and his favorite of all was a golden carp he named La Dorée. He always stopped to talk to it during his daily promenade but one day he could not spy the fish and ordered the basin emptied, only to find La Dorée dead.


When the queen had died he had been merely inconvenienced; Madame de Montespan's death passed almost unnoticed and Louise de La Vallière had died for him the day she took the veil, but La Dorée's demise was a terrible blow. He would not speak for the remainder of the day and refused even to see the diplomatic courier.

That the king was mourning the death of a fish did not escape Parisian wags, and a verse soon began to make the rounds:
A courier arrived at Marly
That one had better see,
But the Hussar who guards the door
Told him, "Take yourself away!
The favorite carp is no more
And no one will be received today!"

Monday, June 27, 2011

Another Small Jewel


Buildings such as this are the reason we chose to dedicate our work to garden architecture: their garden settings allow their architects a license to dream, creating—in the best of circumstances—small, virtually unknown masterpieces that are nonetheless unforgettable once you have encountered them.

This miniature neo-Palladian pantheon, the Temple of Friendship at Pringy, distills one of architecture's most potent archetypes and limns it with one of architecture's most haunting styles. All the more remarkable as the architect himself is quite obscure—Soufflot the Younger, nephew to the great French mid-18th century architect, Jacques-Germain Soufflot—author of another, much grander and world-famous Pantheon in Paris.

As is often the case with garden follies—though in this case the building has more powerful a presence than what those words might conjure—the Temple of Friendship has a charming back-story: commissioned by the friends of the Duchess of Gontaut-Biron and erected on her estate of Pringy, located near Melun to the south of Paris, during her extended absence in 1785. Today, it is difficult to imagine the generosity and complexity of such an extravagant gesture, so characteristic of the aristocracy of the Ancien Régime.


And the building itself is simply and forcefully detailed with a severe, stripped-down and abstracted classicism that is clearly Palladian but also offers intimations of the Revolutionary-era architecture of Claude-Nicolas Ledoux. The cream-white stucco work plays masterfully against the reddish rubble walls, and those walls as well as the stuccoed wall of the temple front are battered, or angled slightly outward, giving the building its remarkable sense of presence.

Finally, a shameless plug: if you haven't done so, please do visit the new page on our main site, Latest Work, where we present a number of our most recent watercolors (this one among them).

Monday, June 6, 2011

Russian Follies and Pavilions


One of the great cultural revelations to occur in the aftermath the collapse of the Soviet Union two decades ago was the West's rediscovery of St. Petersburg and its great imperial estates.

First and oldest is Peterhof, the residence of the city's founder and namesake, Peter the Great, built on the shores of the Neva Bay of the Gulf of Finland, Russia's maritime corridor to Europe and the raison d'être of St. Petersburg itself.

Below, the cascades at Peterhof.


To the southeast are Tarskoye Selo and Pavlovsk: the former the Russian Versailles, magisterial and imprinted with the remarkable personality of Catherine (II) the Great, and later the bourgeois taste of her grandson, Alexander I; the latter the exquisite neo-Palladian estate of her ill-fated son, Paul I, and his widowed Empress, Maria Feodorovna.

At top, the Caprice or Krestovy Bridge at Tarskoye Selo and below, the Pavilion of the Three Graces by Cameron at Pavlovsk.


Oranienbaum, the baroque hunting estate of Catherine II—originally built for Duke Aleksandr Menshikov, boon companion to Peter the Great and de facto czar during the reign of Catherine I—is to the west near the Neva Bay. Though built on a monumental scale that is typically Russian, Oranienbaum is nonetheless the most intimate and rustic of all the imperial estates and that most in harmony with nature.

Below, the Peterhof Gate at Oranienbaum.


Finally, there is the outlying estate of Gatchina, the vast neoclassical palace Catherine II ordered built for her lover, Count Orlov, and which she graciously repurchased from his heirs for her son Paul upon Orlov's death. Gatchina is as far again to the south of Tarskoye Selo as it in turn is from St. Petersburg, its relative isolation (with that of Oranienbaum) causing it to suffer from a chronic lack of funds for its complete restoration.

Below, the monumental ruins of the Aviary at Gatchina.


Peterhof, Tarskoye Selo and Gatchina are palaces conceived on a scale rivaling Versailles and Fontainebleau, but were used solely as residences; there was no precedent in Russia for the court living in attendance on the czar. And all five of these estates feature formal gardens and landscape parks scattered with an unparalleled variety of pavilions, garden follies and monuments in Easter-egg colors, the work of a host of foreign architects—predominately Italian, later British—who brought to Russia the architectural knowledge it so sorely lacked. The Italians—Rastrelli, Rinaldi and Rossi—designed palaces and pavilions of such baroque exuberance that they have few counterparts even in Italy, and later the Scottish architect Cameron and the Italian Quarenghi designed a host of serenely proportioned neoclassical structures for Catherine the Great and Paul I at Tarskoye Selo and Pavlovsk.

Below, Rastrelli's spectacular Hermitage Pavilion in the Catherine Park of Tarskoye Selo.


Whether baroque or neoclassical, these imperial estates are all follies in the broadest sense; there is little or no contrast, as in France, between the sober palace and its garden buildings, but rather the palaces themselves are often more gilded, more colorful, more ornate, more plastic—in short, more exuberant—than the follies in their parks. Consider below, the chapel at Peterhof:

Thursday, March 10, 2011

Taste and time

We have been doing what we do long enough now to observe an evolution in the public's architectural taste and thought it would be interesting to highlight a few of the watercolors that have come to the forefront over the years and examine why. Of course this has nothing to do with contemporary architecture but only applies to the range of historical subjects we treat, but with our exhibitions and through the sale of our note cards we've seen strong and definite trends develop and it's certainly worthwhile looking more closely into what lurks behind them.

From the outset, we have drawn the full range of traditional architectural styles: neoclassicism, baroque, rococo, Chinoiserie, neo-gothic, rustic, and exotic—a variety of building types: chateaux and pavilions; garden follies in the form of grottos, pagodas, trelliswork pavilions and tents—and the gamut of garden ornament: vases, ironwork, sculpture, fountains and other details.

The surprise favorite to appear from our first exhibitions at Didier Aaron—at least to me—was an unrealized project for an octagonally planned trelliswork pavilion designed in the early 1680s for Louis XIV's gardens at Trianon. Between us opinions were divided as to its architectural merits (I must admit I found it naive and awkward and bizarrely conceived—what a dark, dank, wretched spot the central fountain would have been, set under that huge expanse of roof). It took some time and persuasion for Bernd to convince me to include it in the show, and I grudgingly dubbed it "the Cheese Bell" because of its massive, baroquely curved, wood-shingled roof.
Bref, the Cheese Bell was a huge hit. It and another large watercolor were purchased immediately by a well-known Manhattan-based fashion designer and his wife and it could have departed with several other gallery visitors. (Oh, how we envy photographers, for whom an original constitutes an edition of eight prints!) A few years later, in the late House & Garden, we spotted the watercolors hanging prominently in the living room of their country house. We launched our note cards soon after the show and the image was far and away the bestseller of an already rather large collection and remained so throughout the late 90s.

Having been proven so thoroughly wrong, I wanted to fathom the mystery of the Cheese Bell's success. Well, it certainly evoked gardens quite powerfully with its forest-green trelliswork, and this led us to create several other treillage pavilions which surprisingly left the public indifferent. In fact one of them, a personal favorite for us both in design and execution, lingers inexplicably orphaned to this day, so obviously trelliswork was not the key to its popularity.

We had drawn several domed structures for the first show, the Cheese Bell among them, and this, along with the alchemy of the pavilion's other attributes, was the key to its appeal. People love domes. They give three-dimensionality effortlessly to the flat elevations we draw, which one gallery visitor summed up by remarking, "I love the rich perspective you've created with the dome." Of course an elevation is not a perspective, but the comment was perfectly true. I've also come to believe that domes subconsciously evoke the maternal breast—they are round, generous and comforting; not sharp-edged and rectilinear.

In general though, in the late 90s taste was evenly divided between pared-down neoclassicism and the most sober of Chinoiserie, represented by the Belvedere at Trianon (with its soft, low dome) and the Pagoda at Chanteloup, a picturesquely tiered stone building with a classically columned base.


With 911 all that changed dramatically. (As an aside, its aftermath was also devastating to the art world at all levels and it took long, difficult years for the public to regain its interest in art.) When the public did return, it delighted in the rustic and anything having to do with nature—intimations of a rural, arcadian past and evocations of earth and gardens. The most popular watercolors from that time were simple, small-scaled, approachable; a moss-covered, Medicis-form urn from the Château de Raray sums up the mood.

In the last few years before the Crash of '08 (just as it had on the eve of the French Revolution, it must be noted), interest in the exotic and in "imaginative" Chinoiserie simply exploded. Despite the implications of history repeating, this remarkable wave of enthusiasm has been gratifying as Chinoiserie has been an abiding interest of ours, and nothing captures this yearning for fantasy and escapism better than an unrealized project for a garden niche at Trianon designed for Marie-Antoinette. A bold, light-hearted, theatrical pastiche, this small, flamboyant structure has had a simply magical appeal.
In the past year, this watercolor, which has become iconic for us, has been replaced by another that has again surprised us much as the Cheese Bell did—a small neoclassical pavilion from the late 18th century that once stood in the gardens of the French estate of Romainville. Sun-struck, unassuming, flanked by orange trees in Versailles planters, it has gained steadily in popularity practically by stealth.
It is a dramatic shift in taste from exoticism to classicism, but the appeal of an intimate, almost miniature scale remains constant. The building is in no way unique and in fact is quite similar to several other small pavilions we have drawn, but this one has captured the imagination as the others have not. As to the why, we believe it is due to its approachability and human scale, to the solidity and reassurance of its simple form and the justness of its detailing, the openness suggested by its large, glassed, arched door and oblique windows, and to its unforeseen power of evocation—who would not want to spend a summer's afternoon in and about such a structure, especially today?